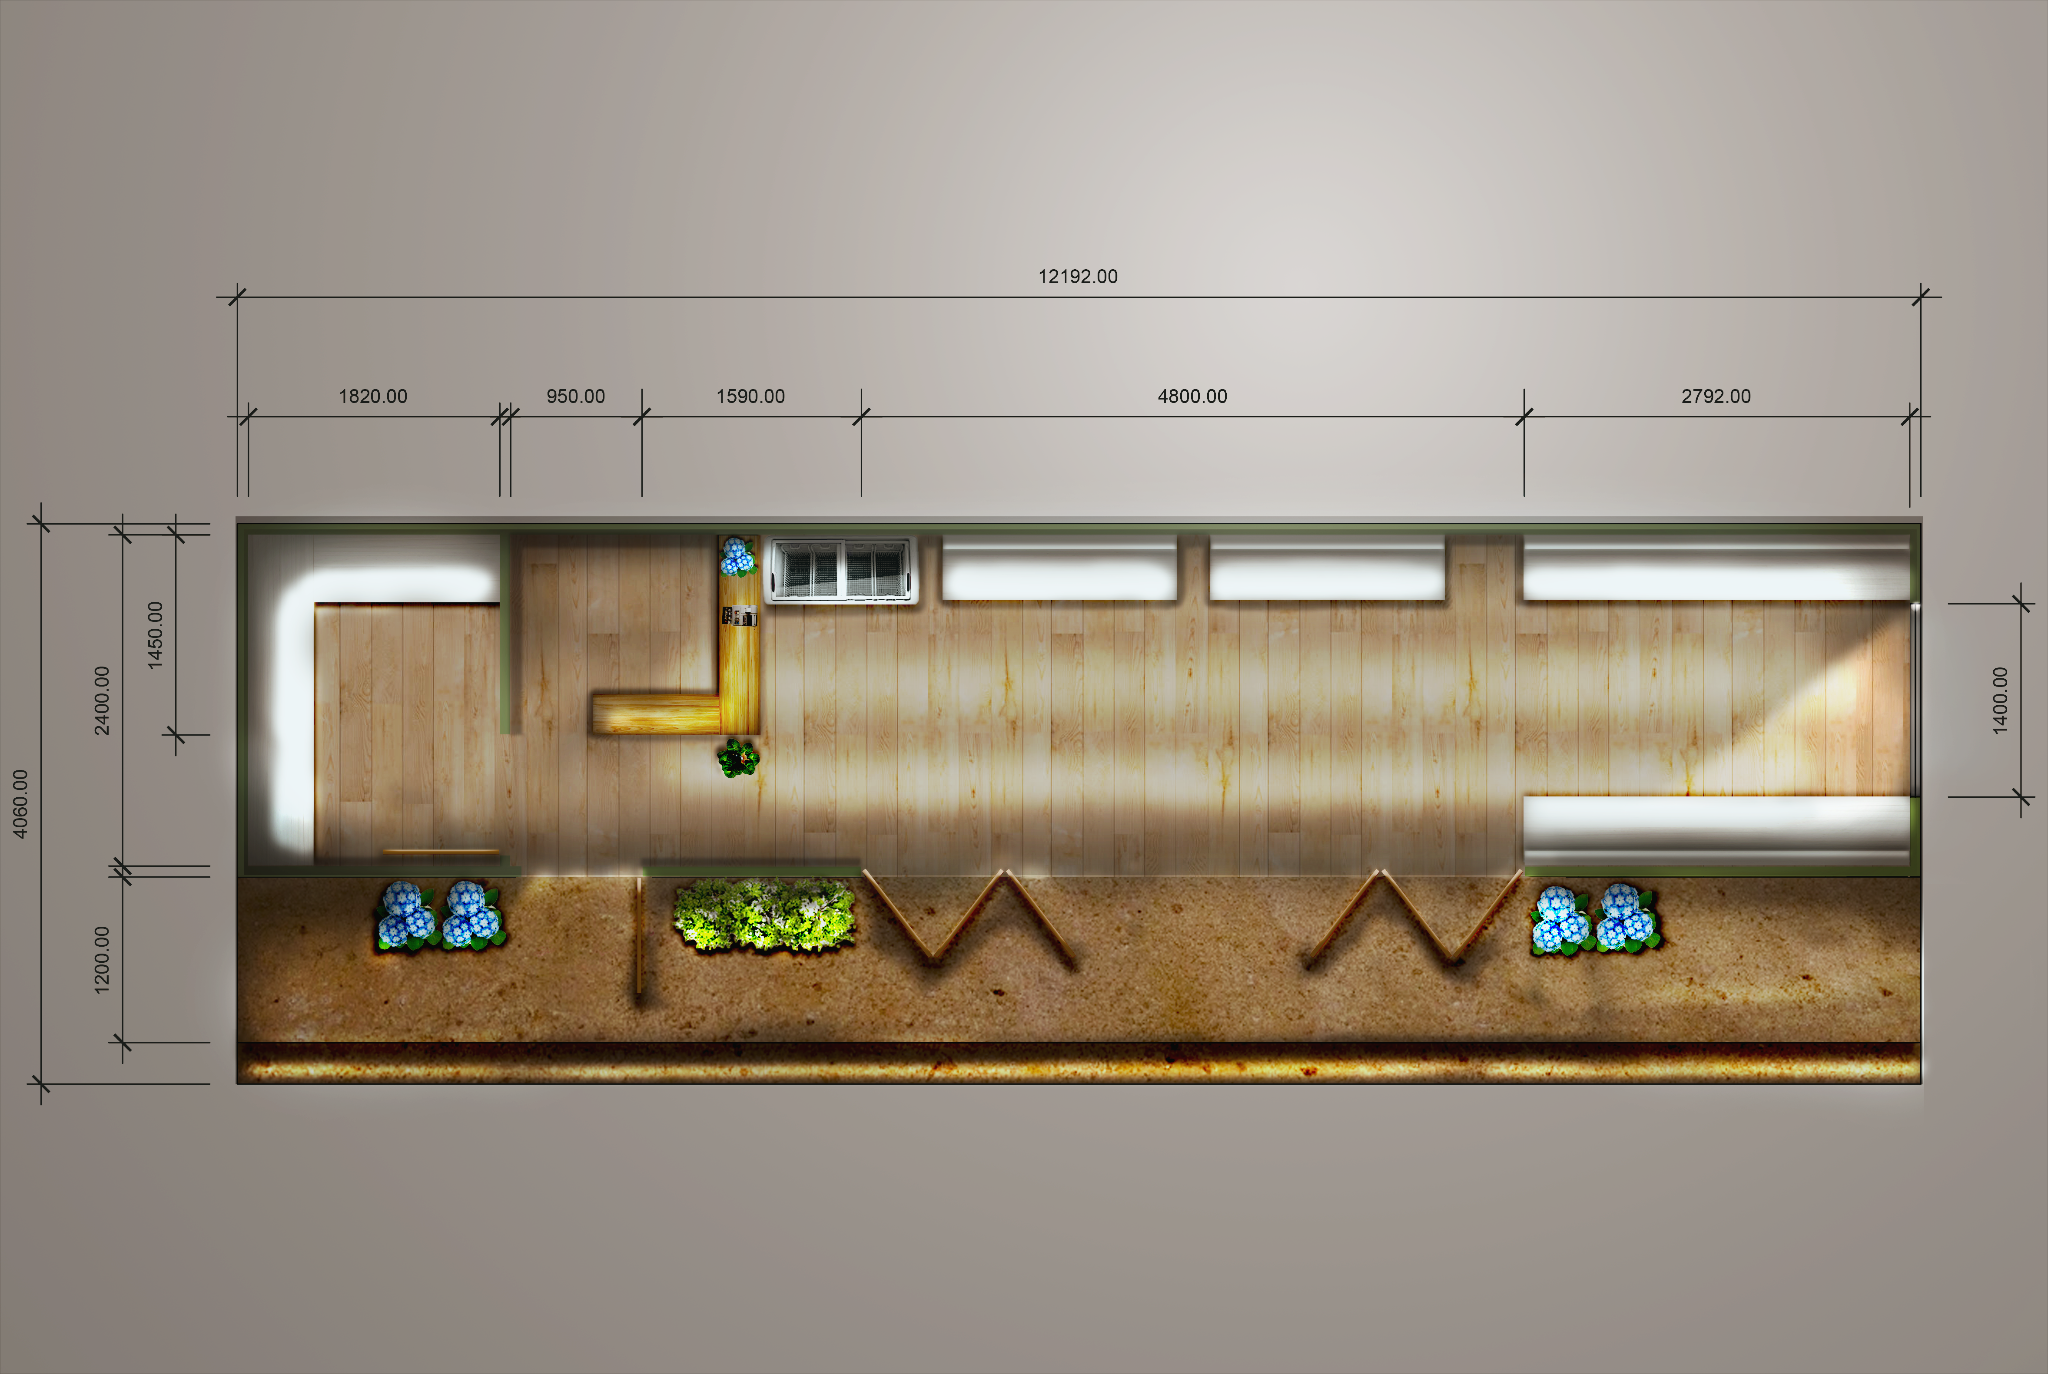
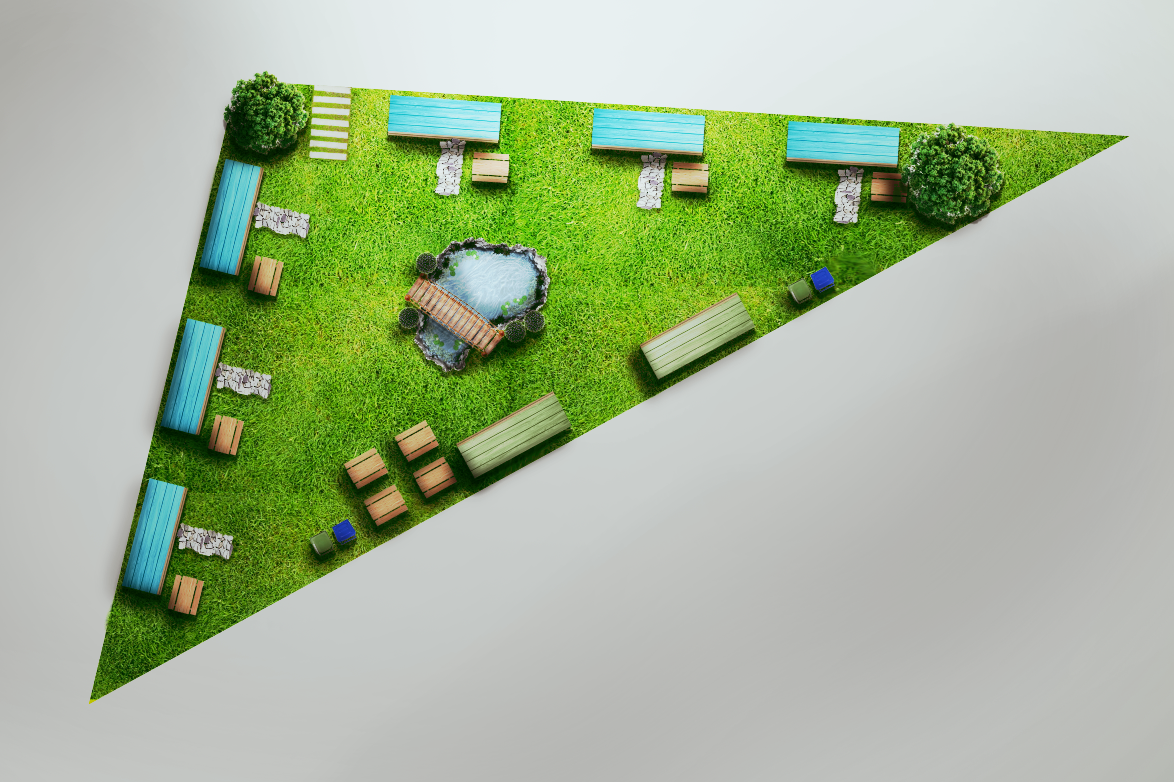
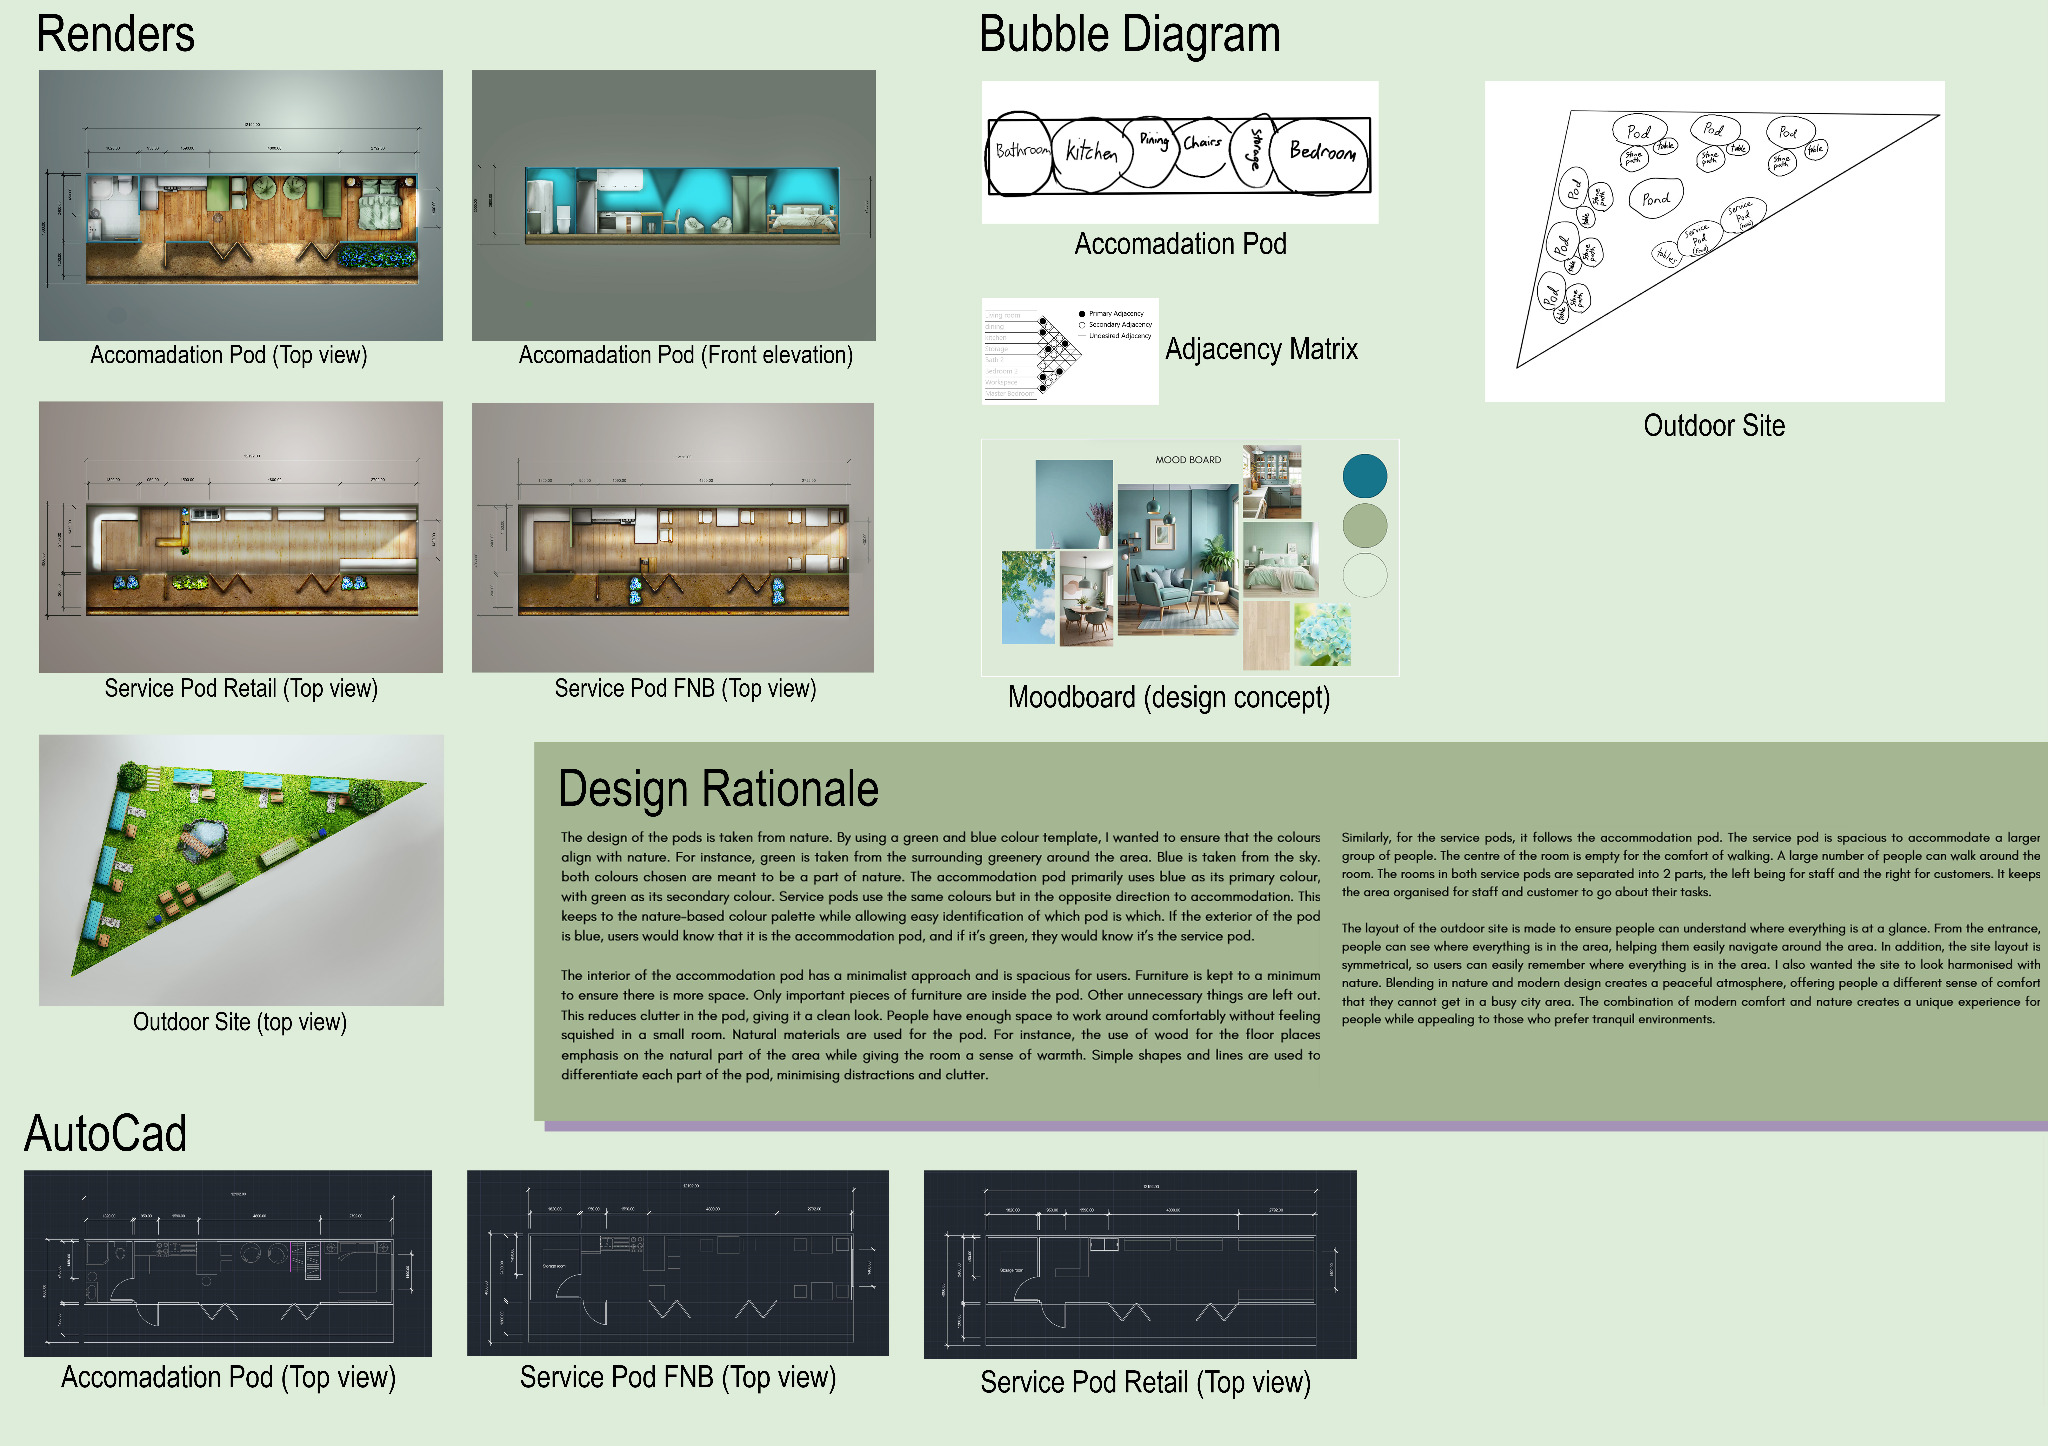
In this brief, I was to design 3 pods (accommodation pod, retail service pod, and FnB service pod) and outdoor of site for my FA in semester 1 year 2.
The accommodation pod must accommodate for 2 people and include a bathroom, kitchen and cozy space. Service pods and accommodation pod follow the same floor plans. Outdoor site must include 6 accommodation pods and the service pods.
Design process follows these steps:
1. Bubble diagram
2. Adjacency matrix
3. Moodboard
4. Autocad floor plans
5. Rendering on Photoshop
6. Design rationale
Consists of accommodation pod top and front view, 2 service pods (F&B and retail), and outdoor site.